

Listing Courtesy of:  GLVAR MLS / Listed By: Shelly M. Seebeck, Keller Williams Realty Las Veg - Contact: (702) 236-4676
 GLVAR MLS / Listed By: Shelly M. Seebeck, Keller Williams Realty Las Veg - Contact: (702) 236-4676
 1656 Bonnie Bay Place North Las Vegas, NV 89084
Contingent (49 Days)
$430,000 (USD)

Description
MLS #:
2786773
2786773
Taxes
$4,650
$4,650
Lot Size
3,485 SQFT
3,485 SQFT
Type
Single-Family Home
Single-Family Home
Year Built
2024
2024
Views
Mountain View, Park/Greenbelt View
Mountain View, Park/Greenbelt View
County
Clark County
Clark County
Community
None
None
Listed By
Shelly M. Seebeck, Keller Williams Realty Las Veg, Contact: (702) 236-4676
Source
GLVAR MLS
Last checked Jul 17 2026 at 3:55 AM GMT+0000
GLVAR MLS
Last checked Jul 17 2026 at 3:55 AM GMT+0000
Bathroom Details
- Full Bathrooms: 2
- Half Bathroom: 1
Interior Features
- Blinds
- Separate Laundry Room
- Microwave
- Dual Pane Windows
- Washer/Dryer: 2nd Floor
- Energy Star Appliances
Kitchen
- Oven: Stove(G)
Subdivision
- The Villages At Tule Spgs Parcel 104
Lot Information
- Desert Landscaping
- Under 1/4 Acre
- Front Sprinkler System
- Rock/Gravel Landscaping
- Drip Irrigation/Bubblers
Heating and Cooling
- Central
Flooring
- Carpet
- Luxury Vinyl Plank
Exterior Features
- Roof: Tile
Utility Information
- Utilities: Underground Utilities
- Sewer: Public
- Fuel: Electric, Gas
School Information
- Elementary School: Triggs, Vincent
- Middle School: Saville Anthony
- High School: Legacy
Garage
- Attached
- Auto Door Opener(s)
- Entryto House
Parking
- Garage/Private
Stories
- 2 Stories
Living Area
- 1,796 sqft
Listing Price History
Date
Event
Price
% Change
$ (+/-)
Jul 09, 2026
Price Changed
$430,000
-3%
-$15,000
Jun 16, 2026
Price Changed
$445,000
-3%
-$15,000
May 28, 2026
Listed
$460,000
-
-
Additional Information: Keller Williams Realty Las Veg | (702) 236-4676
Location
Disclaimer: The data relating to real estate for sale on this web site comes in part from the INTERNET DATA EXCHANGE Program of the Greater Las Vegas Association of REALTORS® MLS. Real estate listings held by brokerage firms other than this site owner are marked with the IDX logo. GLVAR MLS deems information reliable but not guaranteed.Copyright 2026 . of the Greater Las Vegas Association of REALTORS® MLS. All rights reserved. This information being provided is for the consumers personal, noncommercial use and may not be used for any purpose other than to identify prospective properties consumers may be interested in purchasing.

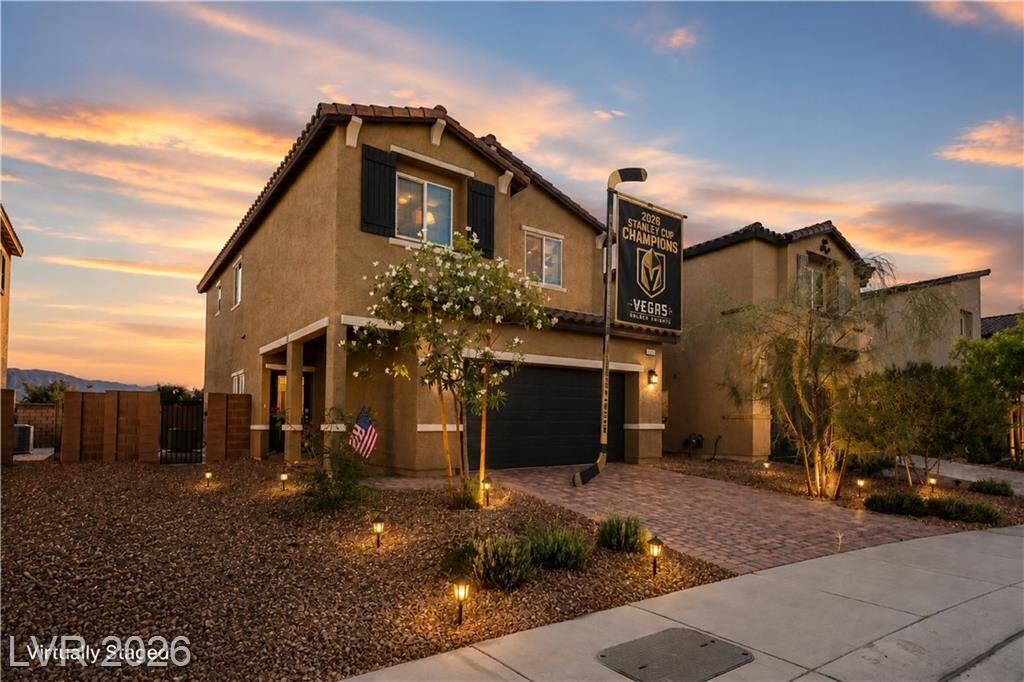
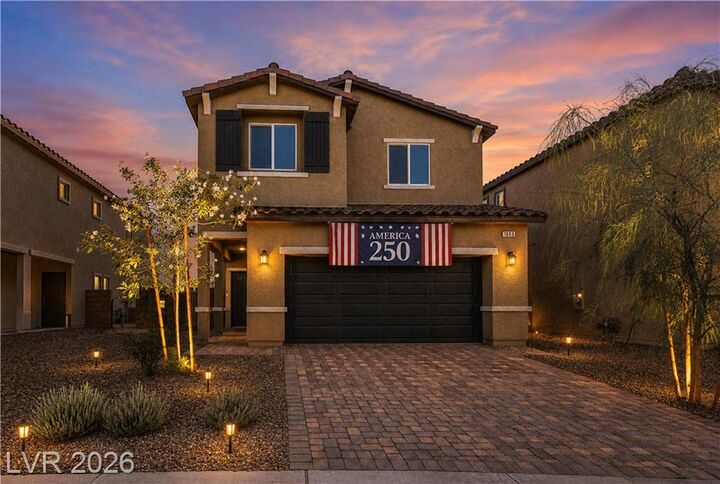
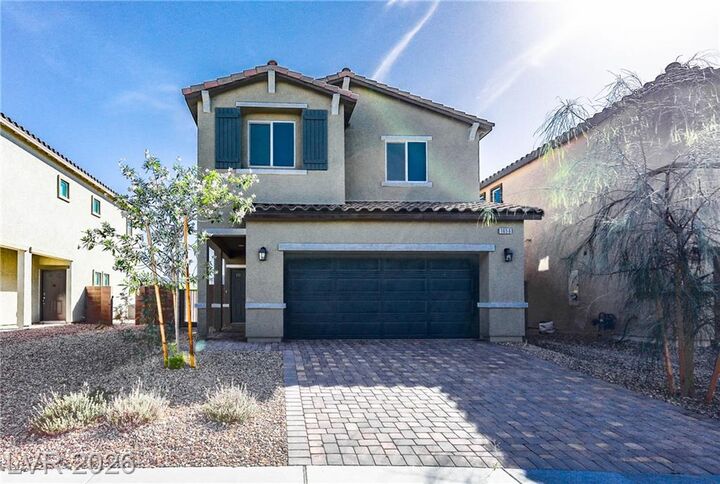
This barely lived-in home features 4 bedrooms and 2.5 bathrooms with an ideal open-concept layout designed for both comfort and entertaining. The spacious primary suite easily accommodates a king-sized bed with room for additional furnishings, while the luxurious primary bath offers dual sinks, walk in shower and a large walk-in closet.
The beautifully designed kitchen showcases shaker-style cabinetry, granite countertops, stainless steel appliances, a massive pantry, and a large island with additional seating perfect for gatherings and everyday living. The dining area can comfortably fit an oversized farmhouse table and flows into the expansive living room—ideal for relaxing evenings, entertaining guests, or cheering on the Vegas Golden Knights in the Stanley Cup Finals.
Additional highlights include luxury vinyl plank flooring, plush carpet in like-new condition, and an attached 2-car garage with direct kitchen entry for convenient grocery unloading. Backyard landscaping is currently being installed, adding even more appeal to this incredible property.
Enjoy all the amenities Heartland has to offer, including miles of walking trails, multiple parks, dog parks, basketball courts, pickleball courts, tennis courts, playgrounds, large grassy recreation areas, and community facilities throughout the neighborhood.
Conveniently located near the 215 freeway, quick access to Downtown Las Vegas, Fremont Street, the iconic Las Vegas Strip, Aliante area offers golf, casino, hotel accommodations, shopping, dining, and entertainment.